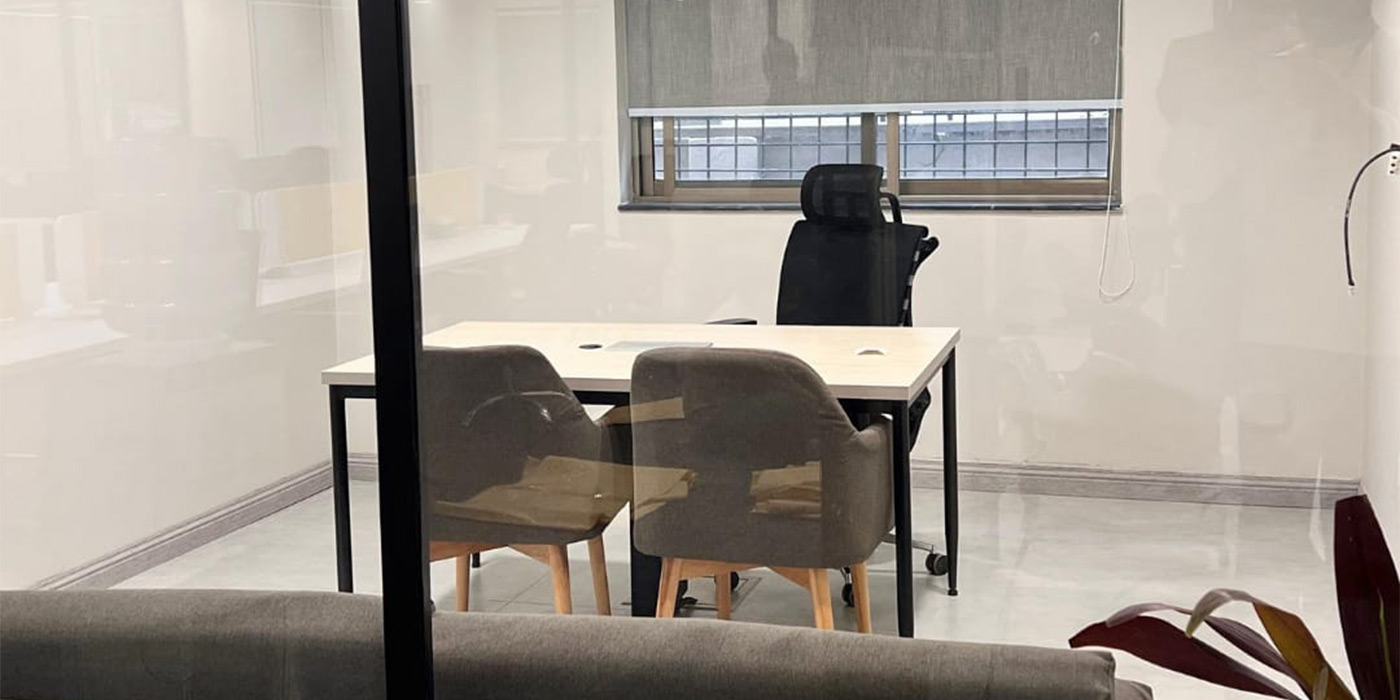
Project Details
MRS Builders and Developers successfully completed the renovation of the Pepsi Office in Gujranwala, transforming the existing workplace through professionally designed office furniture, functional partitions, and coordinated interior improvements.
The primary objective of the project was to modernize the office environment while improving workspace organization, employee comfort, privacy, functionality, and the overall professional appearance of the premises.
Our team planned and executed the furniture and partition work according to the operational requirements of the office. The renovated workspace now provides a cleaner, more organized, and contemporary corporate environment suitable for daily administrative and professional activities.
The project reflects the experience of MRS Builders and Developers in commercial renovation, office interior development, customized furniture installation, workspace partitioning, and corporate space improvement in Gujranwala.
Project Scope
The project included the renovation and modernization of the Pepsi Office through customized office furniture and professionally installed workspace partitions.
The scope of work covered:
- Existing office space assessment
- Workspace measurement and layout planning
- Office furniture design and selection
- Customized workstation development
- Staff desk and table arrangements
- Executive office furniture
- Storage cabinets and shelving
- Office partition planning
- Installation of functional workspace divisions
- Creation of private and semi-private work areas
- Partition alignment and finishing
- Furniture installation and adjustment
- Improvement of workspace circulation
- Coordination with the existing office interior
- Final inspection and project handover
Every stage of the renovation was managed under professional supervision to maintain accurate installation, practical space utilization, consistent finishing, and a modern corporate appearance.
Office Renovation Planning
The renovation planning focused on improving the existing office without compromising its daily functional requirements.
Before beginning the installation work, our team assessed the available space, movement patterns, staff requirements, furniture placement, storage needs, and the relationship between different working areas.
The layout was planned to create an organized workplace where employees could perform their responsibilities comfortably while maintaining appropriate privacy and accessibility.
Careful attention was given to ensuring that the office furniture and partitions complemented the existing interior environment and contributed to a more modern and unified appearance.
Key Renovation Features
- Modernized corporate office appearance
- Customized office furniture
- Professionally installed workspace partitions
- Organized staff working areas
- Improved privacy between workstations
- Functional executive office arrangements
- Efficient furniture placement
- Improved movement within the workplace
- Practical storage solutions
- Clean and professional finishing
- Better utilization of available office space
- Comfortable employee work areas
- Durable and low-maintenance materials
- Consistent corporate interior presentation
The completed renovation successfully combines functionality, workplace organization, and contemporary visual appeal.
Office Furniture Development
Office furniture was one of the main components of the Pepsi Office renovation project.
The furniture arrangement was developed according to the available space and the practical requirements of employees, management, and administrative operations.
Our team focused on creating furniture solutions that supported comfortable working conditions, organized documentation, efficient storage, and the professional presentation expected within a corporate office.
The furniture was carefully positioned to maintain sufficient circulation space and provide convenient access to different work areas.
Office Furniture Work Included
- Customized staff workstations
- Office desks and working tables
- Executive office furniture
- Storage cabinets
- Document shelving
- Drawer units
- Meeting and discussion furniture
- Reception-related furniture arrangements
- Workspace accessories
- Furniture installation
- Alignment and adjustment
- Final finishing and inspection
The completed furniture work helped create a more organized, comfortable, and productive office environment.
Office Partition Installation
Workspace partitions were installed to improve the internal organization and functionality of the office.
The partition layout was planned to separate different departments, workstations, administrative areas, and private office spaces while maintaining visual consistency throughout the interior.
The partitions also helped create an appropriate balance between collaboration and privacy.
Careful measurements and installation procedures were followed to ensure that every partition was properly aligned, securely installed, and integrated with the existing workplace layout.
Partition Work Included
- Workspace division planning
- Staff area partitioning
- Executive office separation
- Private and semi-private workspace development
- Partition framework installation
- Panel fitting and alignment
- Openings and access planning
- Coordination with furniture placement
- Edge and joint finishing
- Final surface inspection
- Adjustment and installation correction
- Cleaning and handover
The completed partition system provides improved workspace organization without making the office feel unnecessarily restricted.
Workspace Layout and Space Utilization
Efficient space utilization was an important consideration during the renovation.
The office layout was organized to accommodate furniture, partitions, storage, staff movement, and operational activities within the available area.
Our team carefully positioned the workstations and partitions to reduce unused spaces and improve the relationship between different office sections.
The resulting layout supports:
- Comfortable employee movement
- Improved departmental organization
- Better use of available floor area
- Clear separation of working zones
- Convenient access to storage
- Organized furniture placement
- Greater privacy for focused work
- A cleaner and more professional office environment
The renovated layout makes the workplace more practical for everyday use while presenting a modern corporate image.
Interior Appearance and Finishing
The renovation was designed to improve both the functionality and appearance of the Pepsi Office.
Furniture finishes, partition surfaces, installation lines, joints, edges, and workspace arrangements were carefully coordinated to create a clean and consistent interior presentation.
The completed environment now has a more organized and modern appearance that reflects the professional character of the workplace.
Special attention was given to maintaining visual balance between furniture, partitions, open areas, and existing interior elements.
Interior Improvement Highlights
- Clean furniture installation
- Consistent partition finishing
- Balanced workspace arrangements
- Professional corporate appearance
- Improved visual organization
- Reduced workspace clutter
- Modernized office environment
- Practical and attractive storage
- Better separation between work areas
- Coordinated furniture and partition design
The completed work has significantly improved the visual identity and functionality of the office.
Furniture and Partition Installation Process
The renovation work was completed through a planned installation process to maintain quality, accuracy, and minimum disruption.
The process included:
- Assessment of the existing office
- Measurement of available spaces
- Review of furniture and partition requirements
- Workspace layout development
- Selection and preparation of materials
- Furniture manufacturing or procurement
- Partition framework preparation
- On-site furniture installation
- Partition panel installation
- Alignment and adjustment
- Finishing of joints and edges
- Final cleaning and inspection
- Client review and project handover
Each stage was monitored to ensure that the installed elements met the required functional and visual standards.
Quality and Workmanship
Quality remained a priority throughout the Pepsi Office renovation project.
MRS Builders and Developers maintained professional supervision during the planning, furniture preparation, partition installation, alignment, finishing, and final inspection stages.
Our team focused on accuracy, durability, practical functionality, and a consistent professional appearance.
Project Quality Highlights
- Accurate site measurements
- Professionally planned workspace layout
- Durable office furniture
- Secure partition installation
- Skilled installation team
- Clean joints and finishing
- Accurate furniture alignment
- Practical storage development
- Consistent material application
- Improved workspace functionality
- Detailed final inspection
- Professional project handover
The coordinated execution helped ensure that the completed renovation met the operational and appearance requirements of the office.
Challenges and Solutions
Renovating an operational office requires careful planning because furniture, partitions, employee movement, available space, and existing interior conditions must be managed together.
During the Pepsi Office renovation in Gujranwala, our team focused on improving the workplace while making efficient use of the available area.
The main project requirements included:
- Installing furniture according to the available office dimensions
- Creating functional divisions between workspaces
- Maintaining comfortable movement routes
- Providing sufficient employee privacy
- Coordinating furniture with partition locations
- Avoiding unnecessary obstruction within the office
- Maintaining consistent installation quality
- Improving the office without overcrowding the interior
- Achieving a modern and professional appearance
- Completing the work according to the client’s requirements
These requirements were addressed through accurate measurements, detailed layout planning, professional installation, continuous supervision, and final adjustment of the completed work.
Construction and Renovation Excellence
MRS Builders and Developers managed the office renovation with a coordinated approach from initial assessment to final handover.
Our team ensured that the furniture and partition work was executed according to the planned layout and functional requirements of the workplace.
Renovation Highlights
- Professional office space assessment
- Practical furniture planning
- Customized workspace solutions
- Functional office partitioning
- Improved employee privacy
- Better utilization of office space
- Modern corporate interior appearance
- Durable installation materials
- Skilled workmanship
- Regular quality inspections
- Clean finishing
- Successful project completion
The project demonstrates our ability to execute commercial renovation work with attention to detail, functionality, and professional presentation.
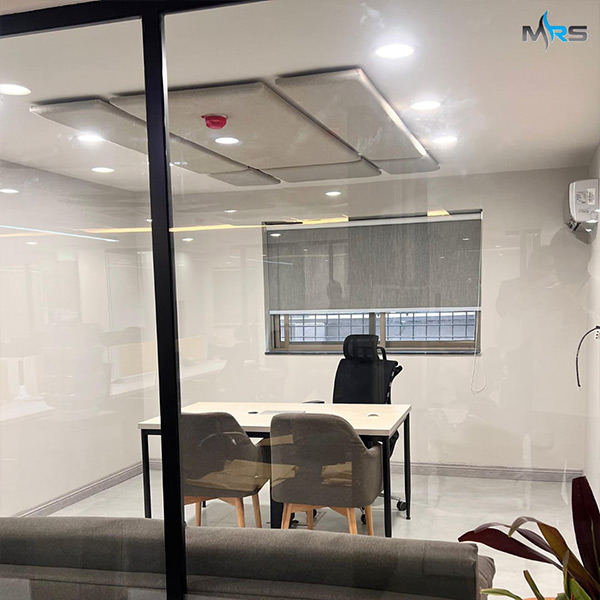
Project Outcome
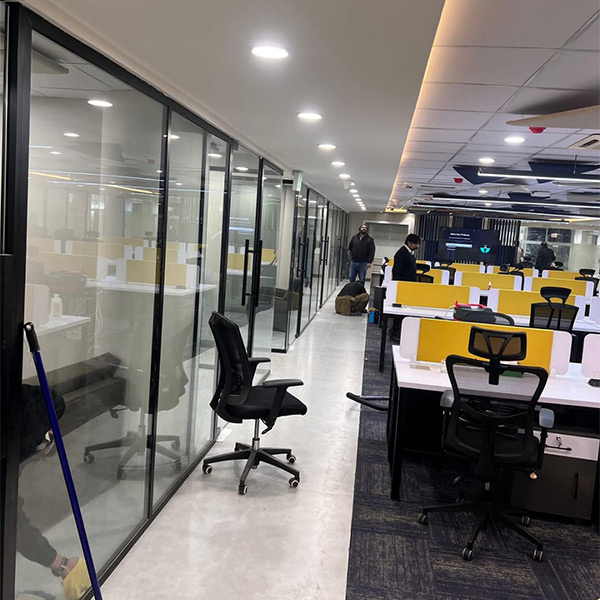
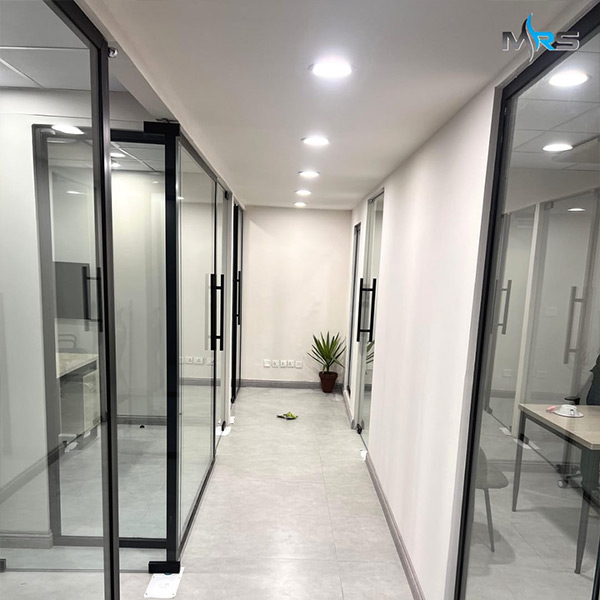
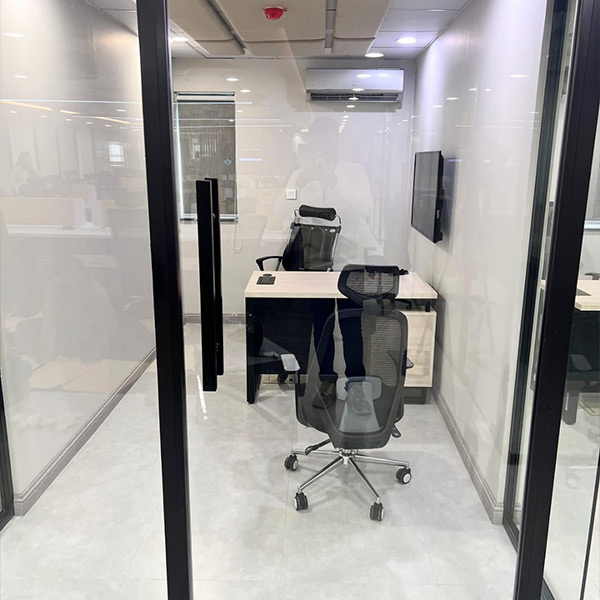
The renovation of the Pepsi Office in Gujranwala resulted in a more modern, organized, functional, and visually improved corporate workspace.
The new office furniture provides employees and management with practical working arrangements, while the partitions create clearly defined office areas with improved privacy and better space organization.
The completed project successfully modernized the office appearance and improved the overall working environment.
The renovated workplace now offers:
- A contemporary corporate appearance
- Better organized employee workstations
- Improved privacy between office areas
- More efficient use of available space
- Practical storage and furniture arrangements
- Cleaner internal workspace divisions
- Comfortable movement throughout the office
- A professional environment for staff and visitors
The project reflects the commitment of MRS Builders and Developers to delivering reliable office renovation and commercial interior solutions in Gujranwala.
Why Choose MRS Builders and Developers?
MRS Builders and Developers is a professional construction, renovation, architecture, and interior development company serving Gujranwala, Sialkot, and other areas of Punjab, Pakistan.
We provide complete solutions for residential, commercial, corporate, and industrial projects.
Our services include:
- Office renovation
- Commercial interior renovation
- Customized office furniture
- Office partition installation
- Corporate workspace planning
- Reception area development
- Executive office interiors
- Staff workstation development
- Storage and cabinet installation
- Interior design and execution
- Electrical and lighting improvements
- Ceiling and flooring renovation
- Painting and finishing
- Commercial building construction
- Renovation and remodeling
- Project management and supervision
- Turnkey construction services
We are committed to delivering every project with quality workmanship, practical planning, transparent communication, reliable project management, and attention to detail.
Call to Action
Planning an Office Renovation in Gujranwala?
Transform your existing workplace into a modern, organized, and professional corporate environment with MRS Builders and Developers.
Our team provides complete office renovation, customized furniture, workspace partitioning, interior finishing, commercial remodeling, and turnkey project execution services.
Contact MRS Builders and Developers to discuss your office renovation requirements and create a functional workplace that supports your team, operations, and professional image.
