Project Details
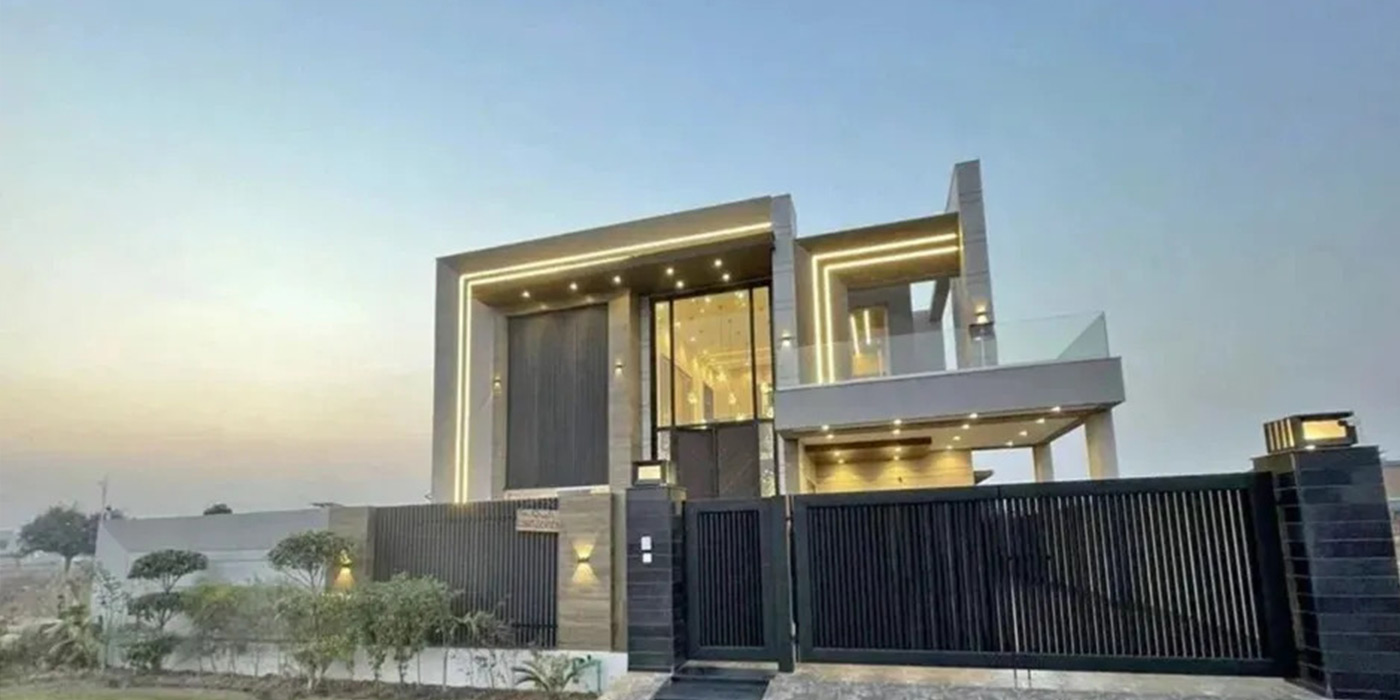
MRS Builders and Developers successfully completed the construction and interior finishing of the Aqib Hussain Residence in DHA Gujranwala.
The project was developed as a modern family home featuring strong structural construction, practical room planning, comfortable living spaces, elegant interior finishes, and a contemporary exterior appearance.
Our team managed the project from site preparation and foundation work to structural construction, electrical and plumbing installations, interior finishing, kitchen development, customized woodwork, bathroom completion, exterior elevation, and final handover.
The completed residence reflects a balanced combination of durability, functionality, comfort, and modern residential design.
Project Scope
The project included complete house construction and interior finishing.
The scope of work covered:
- Site preparation and building layout
- Excavation and foundation construction
- Reinforced concrete structure
- Columns, beams, and roof slabs
- Brick masonry and plaster work
- Roof waterproofing
- Electrical wiring and lighting
- Plumbing and sanitary installations
- Flooring and wall finishing
- False ceiling work
- Kitchen development
- Wardrobes and customized woodwork
- Doors, windows, and aluminium work
- Bathroom finishing
- Interior painting
- Exterior elevation development
- Covered car porch
- Final inspection and handover
Each stage was completed under professional supervision to maintain structural quality, finishing accuracy, and long-term reliability.
Architectural Design and Planning
The residence was planned as a comfortable and functional family home.
The internal layout provides practical connections between drawing rooms, living areas, bedrooms, kitchen, bathrooms, storage spaces, and circulation areas.
Natural lighting, ventilation, privacy, movement, and everyday family requirements were considered during the planning process.
The exterior architecture was developed with clean lines, balanced proportions, modern openings, and contemporary finishing elements suitable for DHA Gujranwala.
Key Design Features
- Modern residential architecture
- Functional family-focused layout
- Comfortable living and bedroom spaces
- Natural daylight and ventilation
- Practical circulation
- Modern interior finishing
- Customized wardrobes and storage
- False ceilings and coordinated lighting
- Contemporary exterior elevation
- Covered car parking
- Durable and low-maintenance materials
- Balanced formal and private areas
The design successfully combines visual appeal with practical family living.
Structural Construction
The structural work was completed using professional engineering and construction practices.
Our team managed the foundation, reinforced concrete framework, masonry, roof construction, staircase, waterproofing, and service coordination.
Structural Work Included
- Foundation layout and excavation
- Reinforced concrete foundations
- Structural columns and beams
- Roof slabs
- Brick masonry
- Internal and external walls
- Staircase construction
- Roof waterproofing
- Door and window openings
- Structural quality inspections
Each stage was inspected before proceeding to the next construction activity.
Interior Design and Finishing
The interior was developed to provide a modern, comfortable, and practical living environment.
Flooring, ceilings, lighting, wall finishes, kitchen cabinetry, wardrobes, bathrooms, doors, and other interior elements were coordinated to maintain consistency throughout the residence.
Interior Work Included
- Drawing room finishing
- Family living areas
- Dining space
- Bedroom interiors
- Modern kitchen installation
- Customized wardrobes
- Bathroom finishing
- Staircase and lobby development
- False ceiling designs
- Flooring and skirting
- Interior painting
- Lighting fixtures
- Doors and customized woodwork
Special attention was given to storage, lighting placement, material durability, and everyday family requirements.
Kitchen and Woodwork
The kitchen was designed to provide efficient storage, comfortable movement, and organized working space.
Cabinets, countertops, sink connections, electrical points, plumbing services, and lighting were coordinated according to the kitchen layout.
Customized woodwork was also completed throughout the residence.
Kitchen and Woodwork Included
- Base and overhead cabinets
- Storage compartments
- Countertop installation
- Sink and plumbing connections
- Appliance points
- Bedroom wardrobes
- Storage cabinets
- Internal doors
- Shelving and drawer units
- Hardware installation
The completed woodwork improves both the functionality and appearance of the interior.
Bathroom Finishing
The bathrooms were completed with coordinated plumbing, sanitary fixtures, flooring, wall finishes, lighting, and ventilation.
Bathroom Work Included
- Water supply connections
- Drainage arrangements
- Floor and wall finishing
- Sanitary fixture installation
- Washbasins and toilets
- Shower areas
- Plumbing accessories
- Lighting points
- Waterproofing
- Final testing
All bathroom services were inspected before project handover.
Electrical and Plumbing Works
Electrical and plumbing systems were installed as part of the complete construction process.
Electrical points were planned according to lighting, furniture, appliances, and room requirements.
Water supply and drainage systems were coordinated with bathrooms, kitchens, roofs, and service areas.
Services Included
- Complete electrical wiring
- Lighting points
- Switches and sockets
- Appliance connections
- Exterior lighting
- Water supply pipelines
- Drainage and sewerage lines
- Kitchen plumbing
- Bathroom plumbing
- Water tank and pumping arrangements
- System testing
All services were tested to ensure reliable operation.
Exterior Elevation Development
The exterior elevation was developed to give the residence a modern and attractive identity.
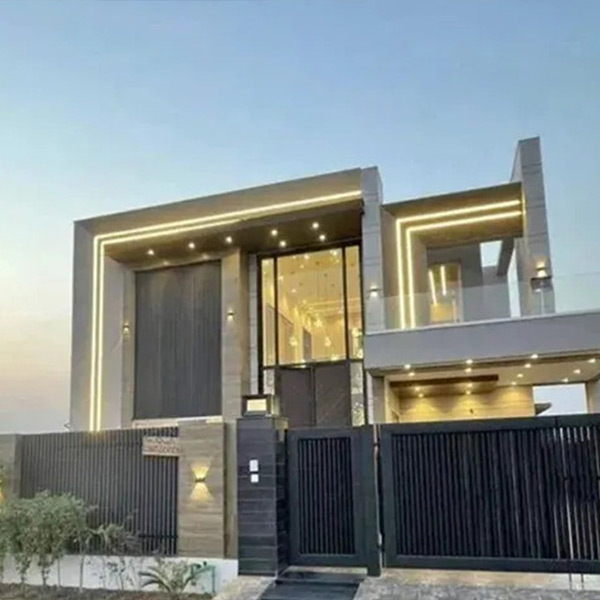
The façade was coordinated with the building proportions, windows, entrance, car porch, architectural projections, and exterior finishes.
Exterior Features
- Contemporary façade design
- Clean architectural lines
- Balanced horizontal and vertical elements
- Modern window openings
- Defined entrance area
- Covered car porch
- Exterior wall finishing
- Façade lighting points
- Attractive residential appearance
The completed exterior complements the modern environment of DHA Gujranwala.
Construction Quality
Quality remained a priority throughout the construction and finishing process.
MRS Builders and Developers maintained regular site supervision, material inspections, skilled workmanship, and coordination between structural, electrical, plumbing, interior, and exterior teams.
Construction Highlights
- Professional site planning
- Strong reinforced concrete structure
- Accurate masonry execution
- Coordinated electrical and plumbing work
- Modern interior finishing
- Customized kitchen and wardrobes
- Professional flooring and ceiling work
- Contemporary exterior elevation
- Skilled engineers and workers
- Regular quality inspections
- Successful project handover
Challenges and Solutions
Complete residential construction requires careful coordination between structural work, services, interior finishes, woodwork, ceilings, flooring, and exterior development.
The main project requirements included:
- Maintaining consistency between drawings and site execution
- Coordinating construction and finishing activities
- Installing electrical and plumbing services accurately
- Ensuring proper roof waterproofing
- Maintaining accurate flooring levels
- Coordinating kitchen and wardrobe measurements
- Protecting completed finishes
- Achieving consistent workmanship
These requirements were addressed through professional planning, regular supervision, skilled execution, and detailed final inspections.
Project Outcome
The completed Aqib Hussain Residence is a modern, functional, and comfortable family home in DHA Gujranwala.
The project demonstrates the expertise of MRS Builders and Developers in residential construction, structural development, interior finishing, electrical and plumbing work, customized woodwork, kitchen installation, and exterior elevation development.
The residence now provides:
- A strong residential structure
- Comfortable family living spaces
- Practical room layouts
- Modern interior finishing
- Functional kitchen and storage
- Completed bathrooms
- Reliable electrical and plumbing systems
- Contemporary exterior elevation
- Covered car parking
- A comfortable environment ready for family use
Why Choose MRS Builders and Developers?
MRS Builders and Developers provides professional construction, architecture, renovation, and interior services in DHA Gujranwala, Gujranwala, Sialkot, and other areas of Punjab.
Our services include:
- Residential house construction
- Grey structure construction
- Construction and interior finishing
- Turnkey house projects
- Architectural planning
- Structural engineering
- Interior design and execution
- Exterior elevation development
- Kitchen and wardrobe installation
- Electrical and plumbing work
- Renovation and remodeling
- Project management and supervision
We are committed to quality workmanship, reliable project management, transparent communication, and attention to detail.
Call to Action
Planning to Build Your House in DHA Gujranwala?
Partner with MRS Builders and Developers for complete house construction, structural development, interior finishing, kitchen installation, customized woodwork, electrical and plumbing services, and exterior elevation work.
Contact our professional team to discuss your residential construction requirements and transform your vision into a modern and comfortable family home.
