- Admin
- October 21, 2026
- Blog
Planning to build your dream home? A 5 marla house is a popular choice for families in Pakistan because it offers a practical balance between space, functionality, and construction budget. Whether you own a plot in Sialkot, Sambrial, Daska, Sialkot Cantt, or a nearby housing society, choosing the right house design is one of the most important steps before construction begins.
A well-planned 5 marla house design should do more than look attractive. It should provide comfortable bedrooms, a functional kitchen, proper ventilation, natural lighting, privacy, and efficient use of every square foot.
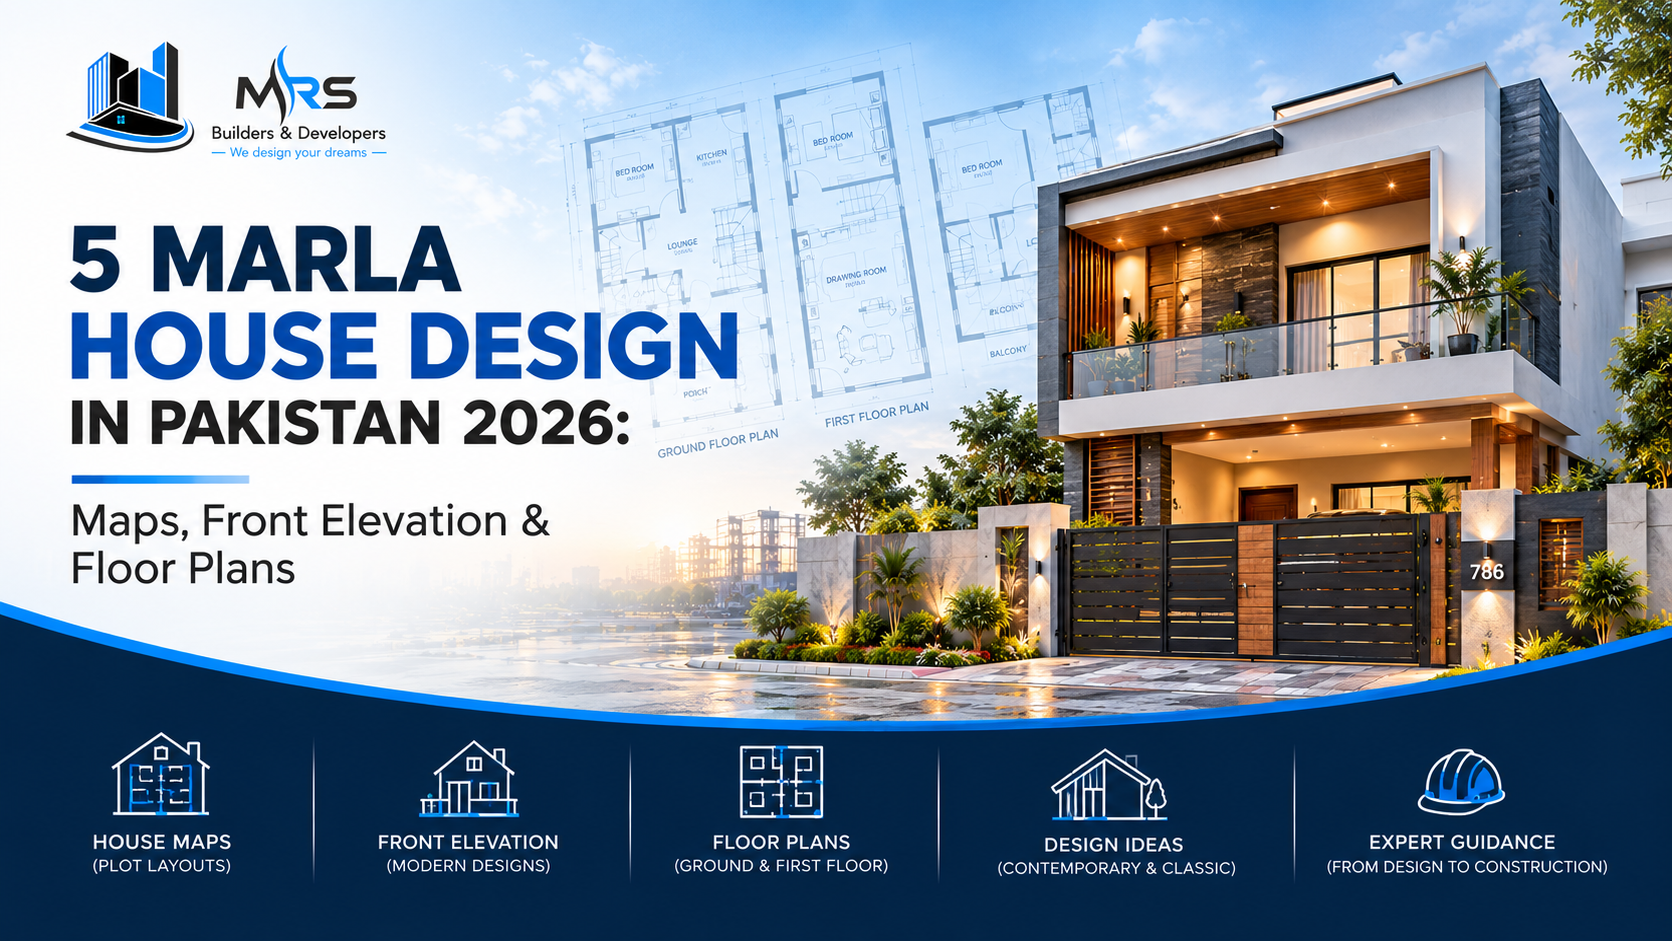
At MRS Builders & Developers, we help homeowners plan residential projects with professional architectural design, practical floor plans, and complete construction solutions. In this guide, we explore modern 5 marla house maps, front elevation ideas, floor plans, and important design considerations for 2026.
1. What Is the Size of a 5 Marla Plot in Pakistan?
The size of a 5 marla plot can vary depending on the housing society and local measurement standards. In many areas of Punjab, a 5 marla plot is commonly around 1,125 square feet, while some societies use approximately 1,250 square feet.
Before finalizing your house map, confirm the exact plot dimensions and applicable building regulations.
A well-designed 5 marla home can include:
-
Three to four bedrooms, depending on the layout and number of floors.
-
A comfortable living room and family lounge.
-
A functional kitchen and dining area.
-
Attached or shared bathrooms.
-
A staircase and suitable circulation space.
-
A car porch, where plot dimensions and setbacks permit.
-
Balconies, terraces, or a rooftop sitting area, where feasible.
The final layout depends on the plot dimensions, road-facing side, required setbacks, family needs, and applicable building bylaws.
2. Modern 5 Marla House Design Ideas for 2026
Modern residential architecture focuses on clean lines, practical layouts, natural light, and attractive exterior finishes. Here are some popular approaches to consider for your new home.
Contemporary Double Storey House Design
A double storey house is a practical option for families who need more living space without increasing the plot size.
A thoughtfully planned layout may provide bedrooms and a family lounge upstairs while keeping the kitchen, drawing room, and guest-accessible spaces on the ground floor.
Popular exterior features include:
-
Modern geometric elevations.
-
Combination of neutral paint colours and textured finishes.
-
Glass or metal balcony railings.
-
Decorative exterior lighting.
-
Large windows for natural light.
-
Simple, elegant boundary walls and entrance gates.
Minimalist 5 Marla House Design
Minimalist architecture emphasizes simplicity and functionality. Straight lines, uncluttered facades, limited colour palettes, and carefully selected materials can create a premium appearance without unnecessary decorative elements.
This approach works well for homeowners who prefer a timeless exterior and straightforward maintenance.
Traditional and Modern Fusion
Some homeowners prefer a combination of traditional design elements and contemporary architecture. Textured surfaces, warm colours, elegant entrance details, and modern window arrangements can create a welcoming appearance while maintaining a practical layout.
3. 5 Marla House Map: Ground Floor Plan
The ground floor should be designed around daily family activities, guest access, privacy, and convenient movement between rooms.
A possible ground-floor layout may include:
-
Car Porch: Parking space based on the available frontage and vehicle dimensions.
-
Drawing Room: A separate guest sitting area near the entrance, where possible.
-
Bedroom: A ground-floor bedroom for elderly family members, guests, or flexible use.
-
Kitchen: Positioned for convenient access to dining and family areas.
-
Family Lounge: A shared space for relaxation and everyday activities.
-
Bathroom: Located for convenient access without compromising privacy.
-
Staircase: Planned to provide safe and comfortable access to the first floor.
The ideal arrangement depends on the plot's width and depth. A narrow frontage may require a different layout from a wider plot, even when both plots have the same total area.
4. 5 Marla House Map: First Floor Plan
For a double storey house, the first floor can provide additional private living space while keeping the ground floor focused on shared activities.
Depending on the family's requirements, it may include:
-
Two or three bedrooms.
-
Attached bathrooms, where space permits.
-
A family sitting area.
-
A balcony or terrace.
-
A small kitchenette or laundry area, if practical.
-
Staircase access from the ground floor.
Families should also consider future requirements, such as growing children, elderly relatives, or the possibility of separate living arrangements.
A professional architect can balance these requirements with ventilation, structural planning, circulation space, and local building regulations.
5. 5 Marla House Front Elevation Ideas
The front elevation creates the first impression of your home. A carefully designed facade can make a compact residential property look modern, balanced, and inviting.
Modern White and Grey Elevation
White and grey finishes create a clean contemporary appearance. Contrasting textures, simple balcony railings, and warm exterior lights can add character without making the design look overcrowded.
Beige and Wood-Texture Elevation
Beige tones combined with wood-look cladding or textured panels can create a warm, sophisticated exterior. Select weather-appropriate materials that are suitable for outdoor use.
Brick and Contemporary Elevation
Exposed-brick textures or brick-inspired finishes can add depth and character to a modern facade. Combining these surfaces with simple geometric forms creates an attractive balance between traditional and contemporary styles.
Elevation Design Tips
Before approving your final design:
-
Match window sizes and positions with the interior floor plan.
-
Consider sunlight exposure and local weather conditions.
-
Choose exterior materials that are easy to maintain.
-
Plan balcony drainage and waterproofing carefully.
-
Coordinate exterior lighting with the entrance and facade.
-
Ensure that the elevation follows approved drawings and society regulations.
Remember that a beautiful front elevation should complement a functional floor plan rather than compromise the usability of the house.
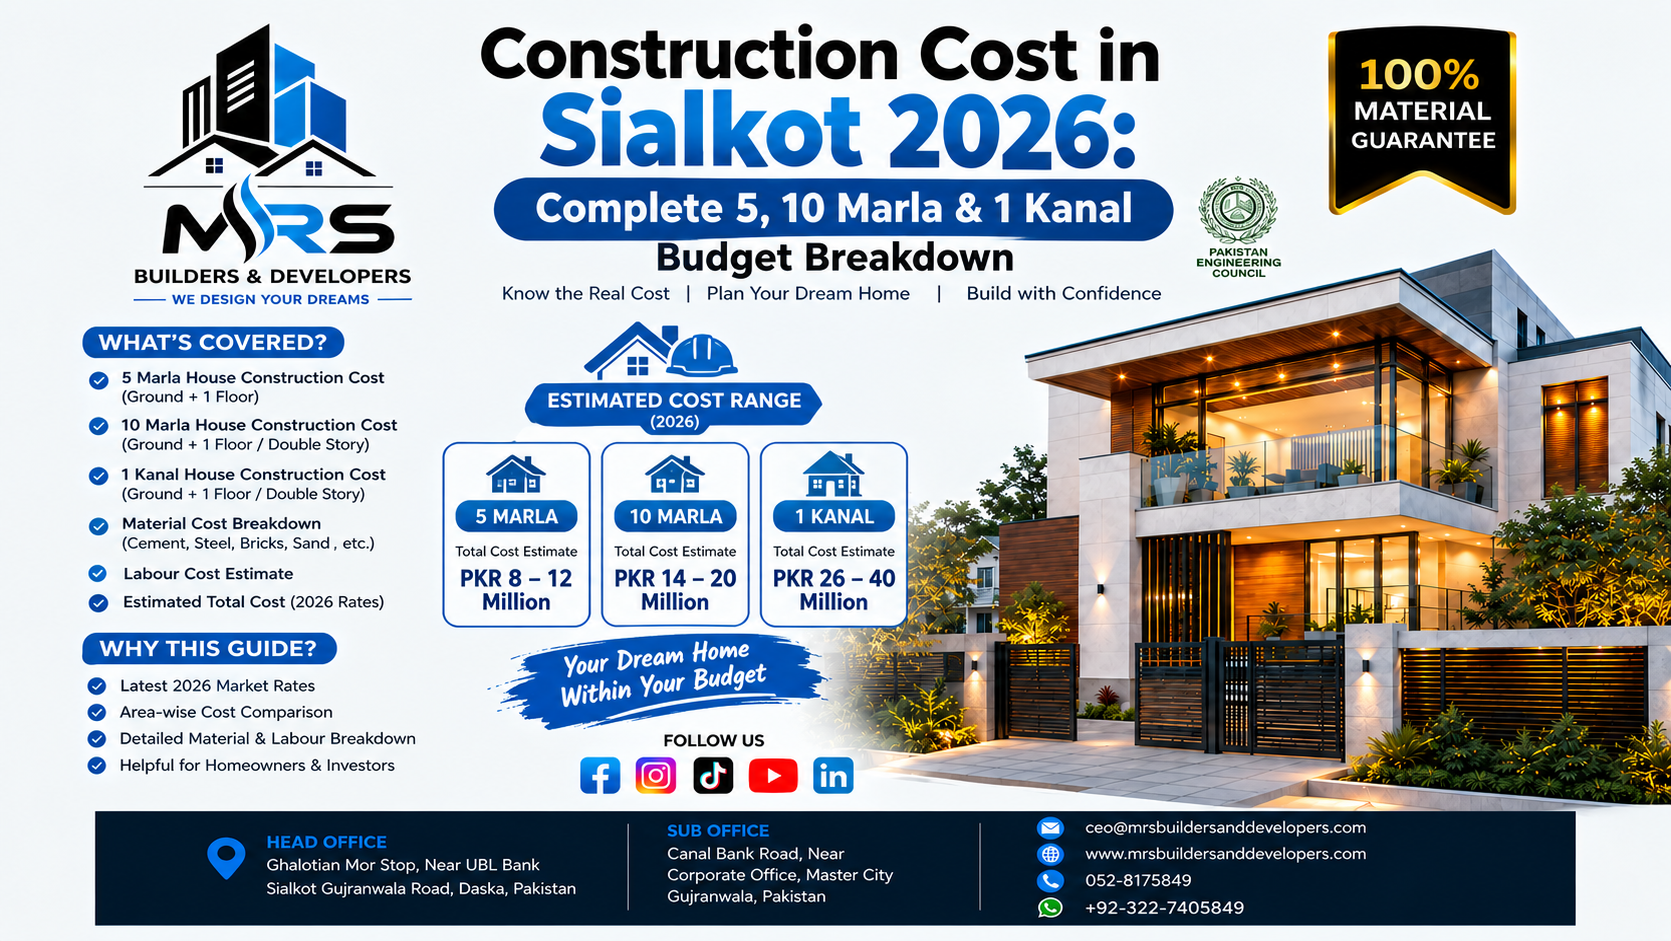
6. How Much Does It Cost to Build a 5 Marla House in Pakistan in 2026?
The total construction cost depends on covered area, material quality, labour rates, design complexity, and finishing specifications.
A grey structure typically includes foundation work, structural concrete, brickwork, roof slabs, plastering, and specified concealed services. Finishing generally includes flooring, paint, doors, windows, sanitary fittings, electrical fixtures, and kitchen work, depending on the agreed scope.
Before starting construction, prepare a detailed estimate that accounts for:
-
Architectural and structural design.
-
Excavation and foundation work.
-
Cement, steel, bricks, sand, and aggregates.
-
Labour and construction supervision.
-
Electrical and plumbing installations.
-
Flooring, paint, doors, and windows.
-
Kitchen cabinets and bathroom fittings.
-
Waterproofing and other essential finishing work.
Important: There is no single fixed cost for every 5 marla house. Two homes on plots of the same size may have different covered areas, specifications, and finishing budgets. Obtain current local rates and a project-specific estimate before making financial commitments.
For a more detailed breakdown, read our related guide: House Construction Cost in Sialkot 2026: Grey Structure and Complete Finishing Rates.
7. Common Mistakes to Avoid When Designing a 5 Marla House
Poor planning can lead to unnecessary expenses, uncomfortable rooms, and costly changes during construction.
Avoid these common mistakes:
Ignoring ventilation: Plan windows, openings, and suitable ventilation solutions to improve indoor comfort.
Making rooms unnecessarily large: Oversized rooms can reduce space available for storage, circulation, and other essential areas.
Neglecting storage: Include practical storage solutions in bedrooms, kitchens, and shared spaces.
Choosing appearance over functionality: An attractive elevation cannot compensate for an inconvenient floor plan.
Changing the design during construction: Finalize the architectural and structural drawings before work begins, reducing avoidable rework.
Ignoring building regulations: Confirm applicable setbacks, covered-area limits, approvals, and society requirements before construction starts.
Underestimating the budget: Include finishing specifications, professional fees, utility connections, and a reasonable contingency in your financial plan.
8. Why Choose MRS Builders & Developers for Your House Design?
At MRS Builders & Developers, we understand that building a home requires careful planning, transparent communication, and professional execution.
Our residential services can support homeowners through important stages of their project, including:
-
Architectural planning and house maps.
-
Modern front elevation concepts.
-
Space planning and functional floor layouts.
-
Structural coordination and construction planning.
-
Grey structure construction.
-
Complete turnkey construction and finishing.
Whether you are planning a modern 5 marla home or a larger residential project, our aim is to help you make informed decisions about design, materials, functionality, and budget.
We serve homeowners looking for residential design and construction solutions in Sialkot and surrounding areas.
Let MRS Builders & Developers help you turn your house design ideas into a practical plan for your future home.
— MRS Builders & Developers
Frequently Asked Questions
1. What is the best design for a 5 marla house in Pakistan?
A double storey design is often suitable for families who need several bedrooms and shared living areas on a compact plot. The best layout depends on family size, plot dimensions, budget, and lifestyle.
2. How many bedrooms can a 5 marla house have?
A 5 marla house may accommodate three or four bedrooms, depending on the covered area, number of floors, room dimensions, and space allocated to the kitchen, lounge, bathrooms, and staircase.
3. Is a double storey house better than a single storey house?
A double storey house can provide more covered living space on the same plot. A single storey home may be more convenient for families who prefer fewer stairs. The right choice depends on accessibility needs, budget, and future plans.
4. How much does a 5 marla house map cost in Pakistan?
Architectural design fees vary by architect, project complexity, deliverables, and location. Ask for a written quotation that clarifies whether floor plans, elevations, structural drawings, and other services are included.
5. How long does it take to construct a 5 marla house?
The timeline depends on the design, labour availability, weather, material supply, approval process, and finishing requirements. A realistic schedule should be prepared after the project scope and specifications are finalized.
6. Do I need approval before constructing a 5 marla house?
Yes, the applicable approvals and building regulations should be confirmed before construction. Requirements depend on the property's location, the relevant authority, and the housing society's bylaws, where applicable.
Plan Your Dream Home with MRS Builders & Developers
Your dream home begins with the right design. A carefully planned 5 marla house map can help you use available space efficiently, create a comfortable family environment, and avoid unnecessary changes during construction.
If you are planning a new home in Sialkot, Sambrial, Daska, or nearby areas, contact MRS Builders & Developers to discuss your plot, design preferences, and construction requirements.
Contact Us for a Consultation
-
Phone / Head Office: 052-8175849
-
WhatsApp / Direct: +92-322-7405849